
|
帕克希尔 Parkhill 帕克希尔是一座从内部重新改造的当代墨尔本住宅。 Parkhill is a contemporary Melbourne residence re-formed from within. 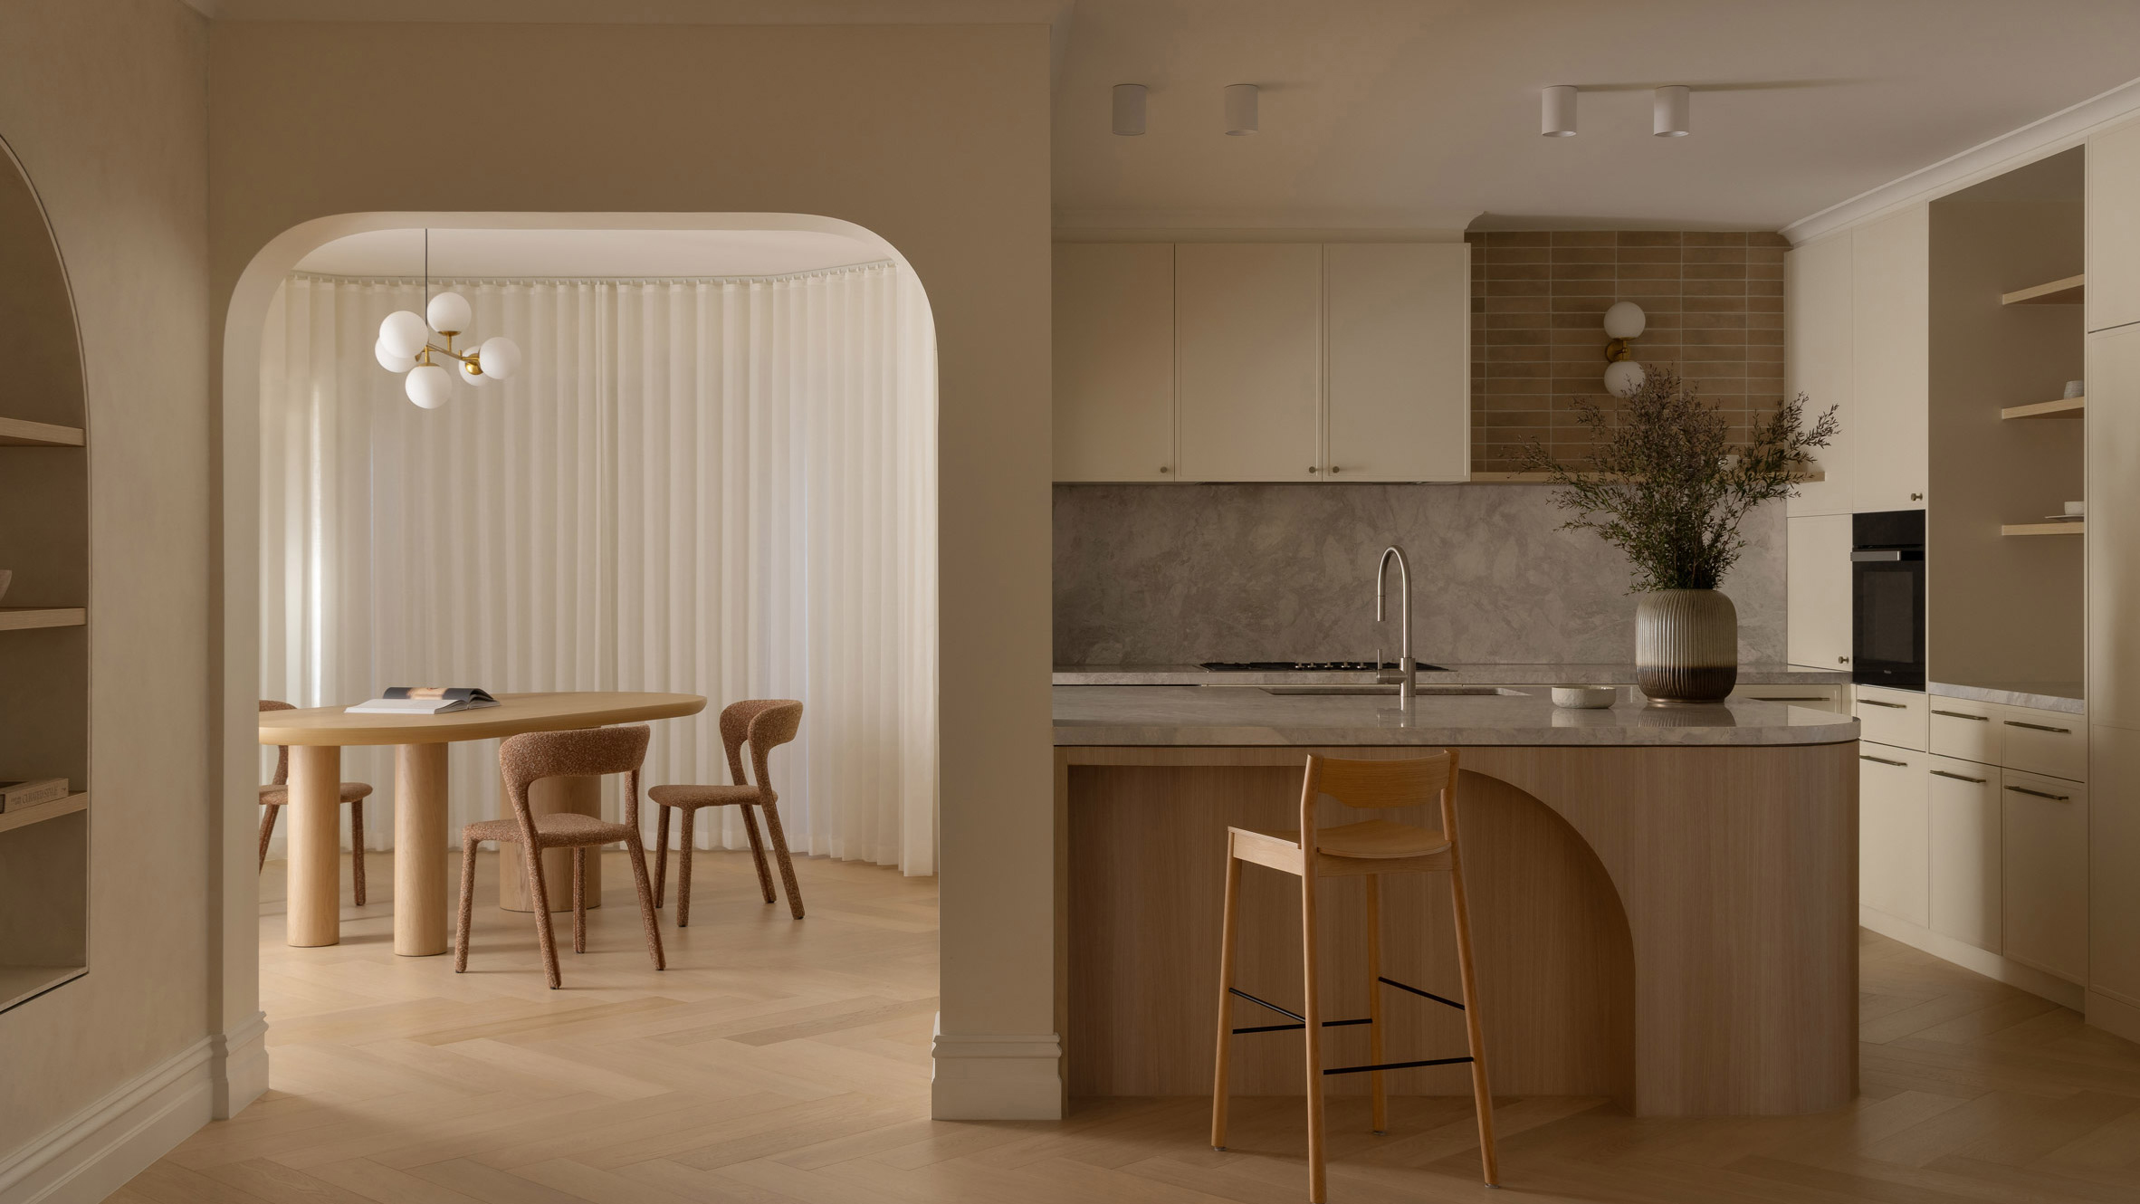
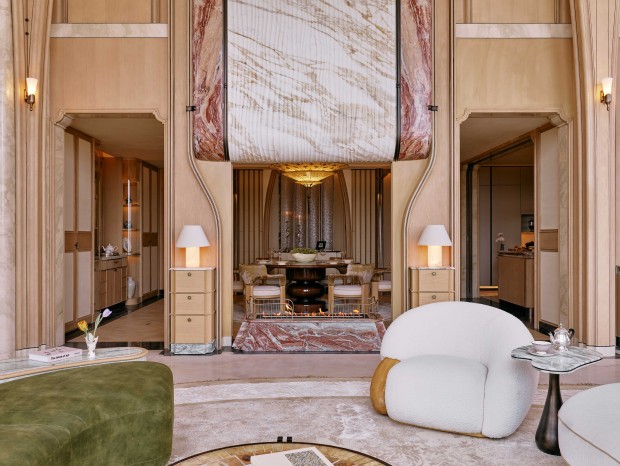
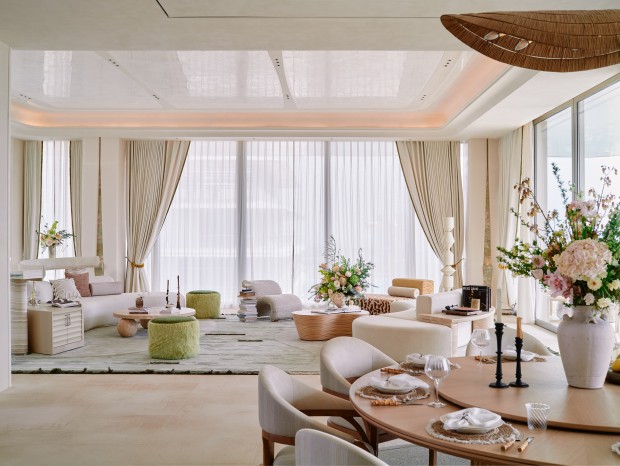
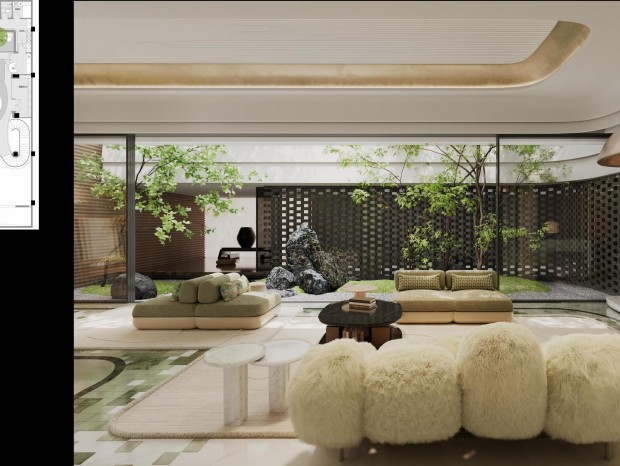
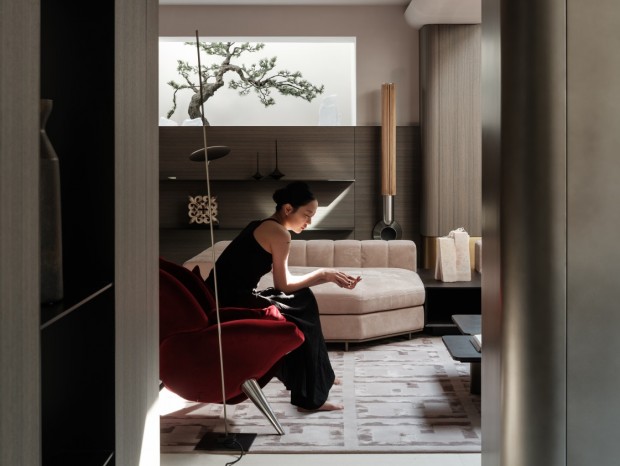
在保留了大部分主要结构的265平方米现有建筑框架下,我们将该项目视为室内建筑而非装饰。引入了一个新的空间层次,以包裹、吸收并柔化房屋原有的条件,重塑了房间之间的连接方式、视野的构图,以及住宅如何支持日常的家庭生活。 Working with a 265-square-metre existing shell whose primary structure was largely retained, we approached the project as an act of interior architecture rather than decoration. A new spatial layer was introduced to wrap, absorb and soften the home’s existing conditions, reshaping how rooms connect, how views are framed and how the residence supports everyday family life. 
这些弧形开口并非装饰图案。它们都是针对特定建筑限制而设计的:用于遮盖不规则之处、融入现有结构、改善视觉连通性,并使自然光能更自由地穿透平面。加厚墙体、雕塑般的门槛以及整合的木工构件共同营造出一种连续的空间节奏,将一系列原本不连贯的房间转变为一个更加流畅且统一的室内空间。 The curved openings are not applied motifs. Each was developed in response to a specific architectural constraint: concealing irregularities, integrating existing structure, improving visual connections and allowing natural light to move more freely through the plan. Thickened walls, sculptural thresholds and integrated joinery establish a continuous spatial rhythm, transforming a series of previously disconnected rooms into a more fluid and cohesive interior. 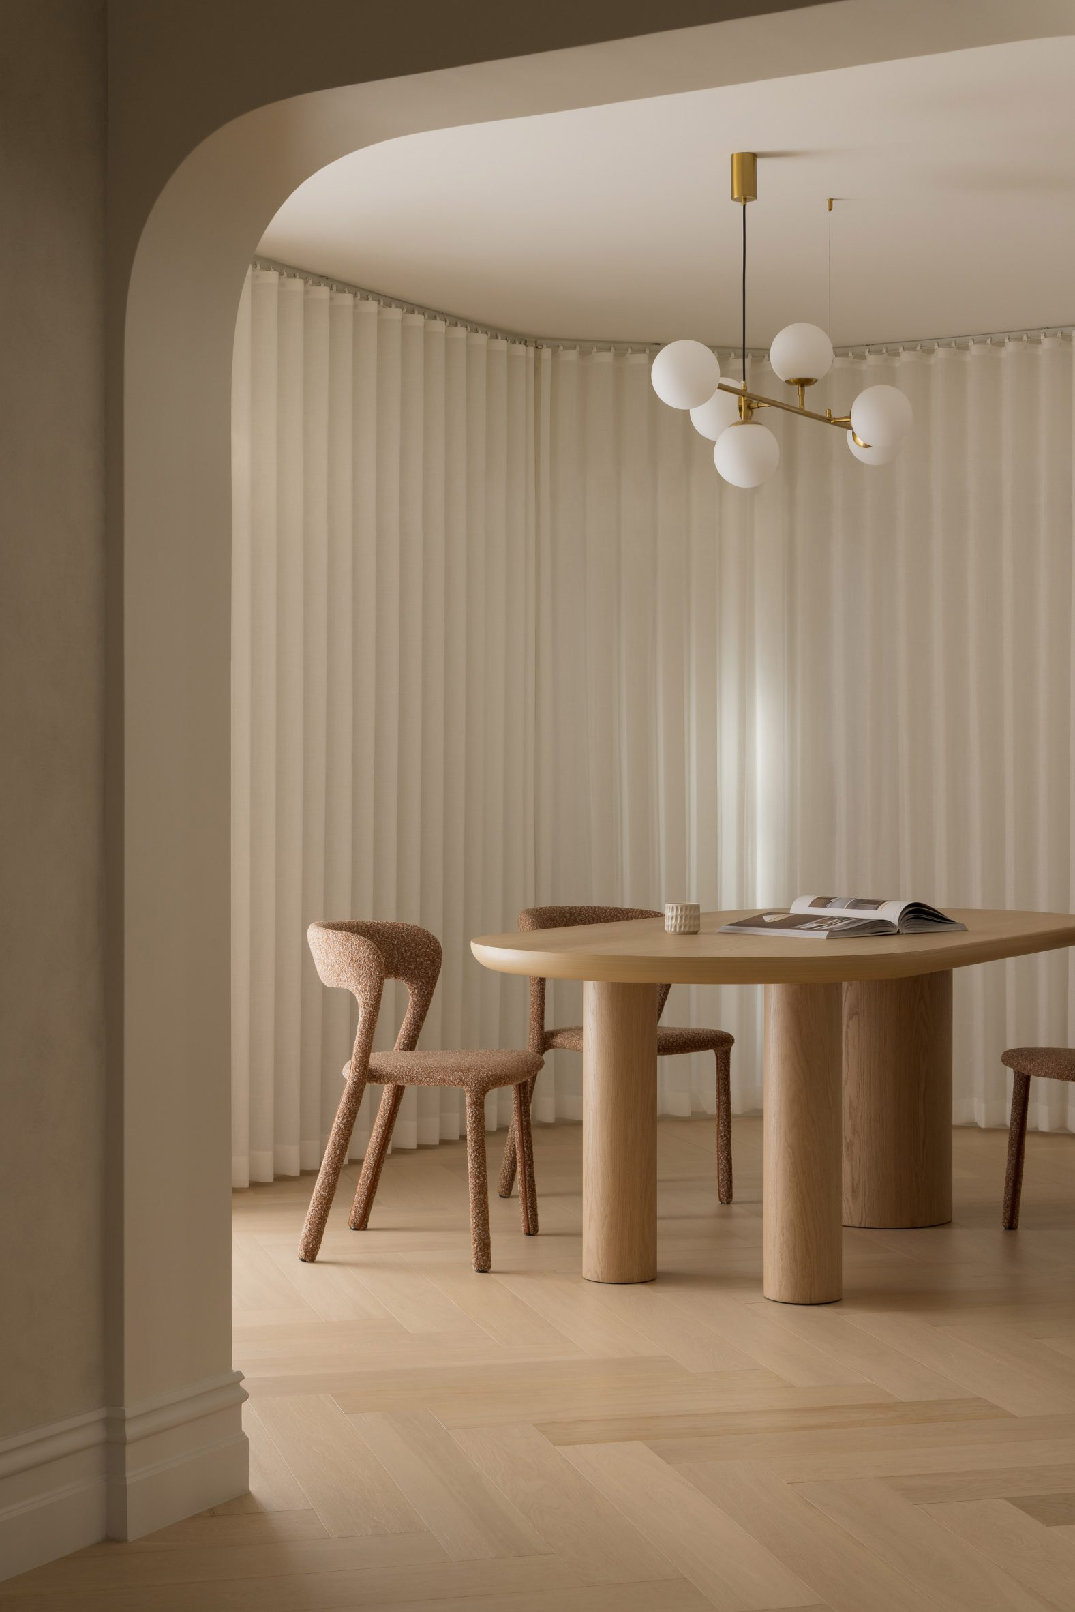
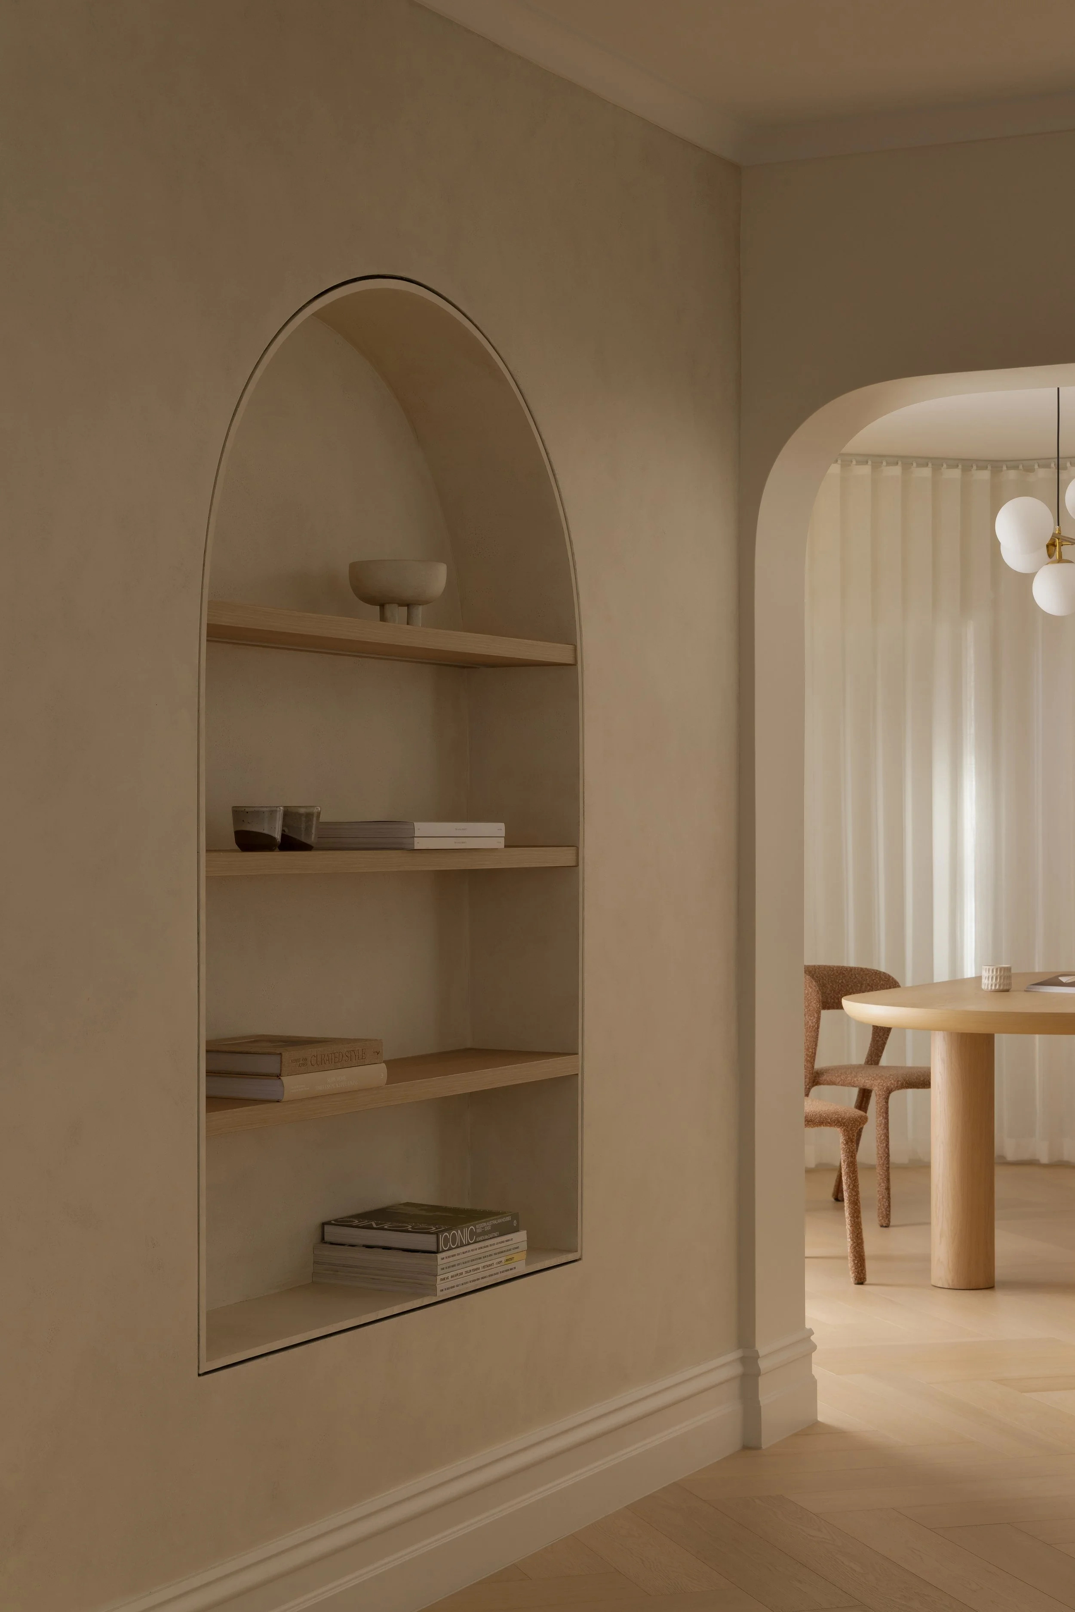
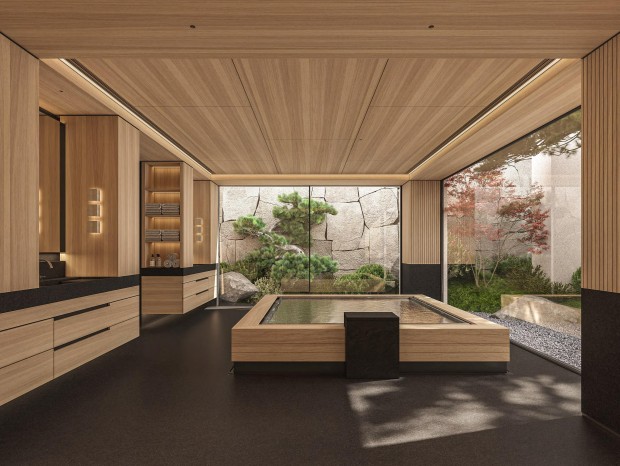
这种语言从房间的尺度延伸到接缝的尺度。定制细木工制品吸收了存储空间和日常生活中的实用杂乱,而定制瓷砖图案经过设计和单独切割以控制比例、对齐和材料过渡。石灰粉刷的墙壁营造出柔软、石头般的深度,而浅色木材和天然石材则带来温暖、触感和持久性。 This language extends from the scale of the room to the scale of the joint. Custom joinery absorbs storage and the practical clutter of daily living, while bespoke tile patterns were designed and individually cut to control proportion, alignment and material transitions. Limewashed walls create a soft, stone like depth, while pale timber and natural stone bring warmth, tactility and permanence. 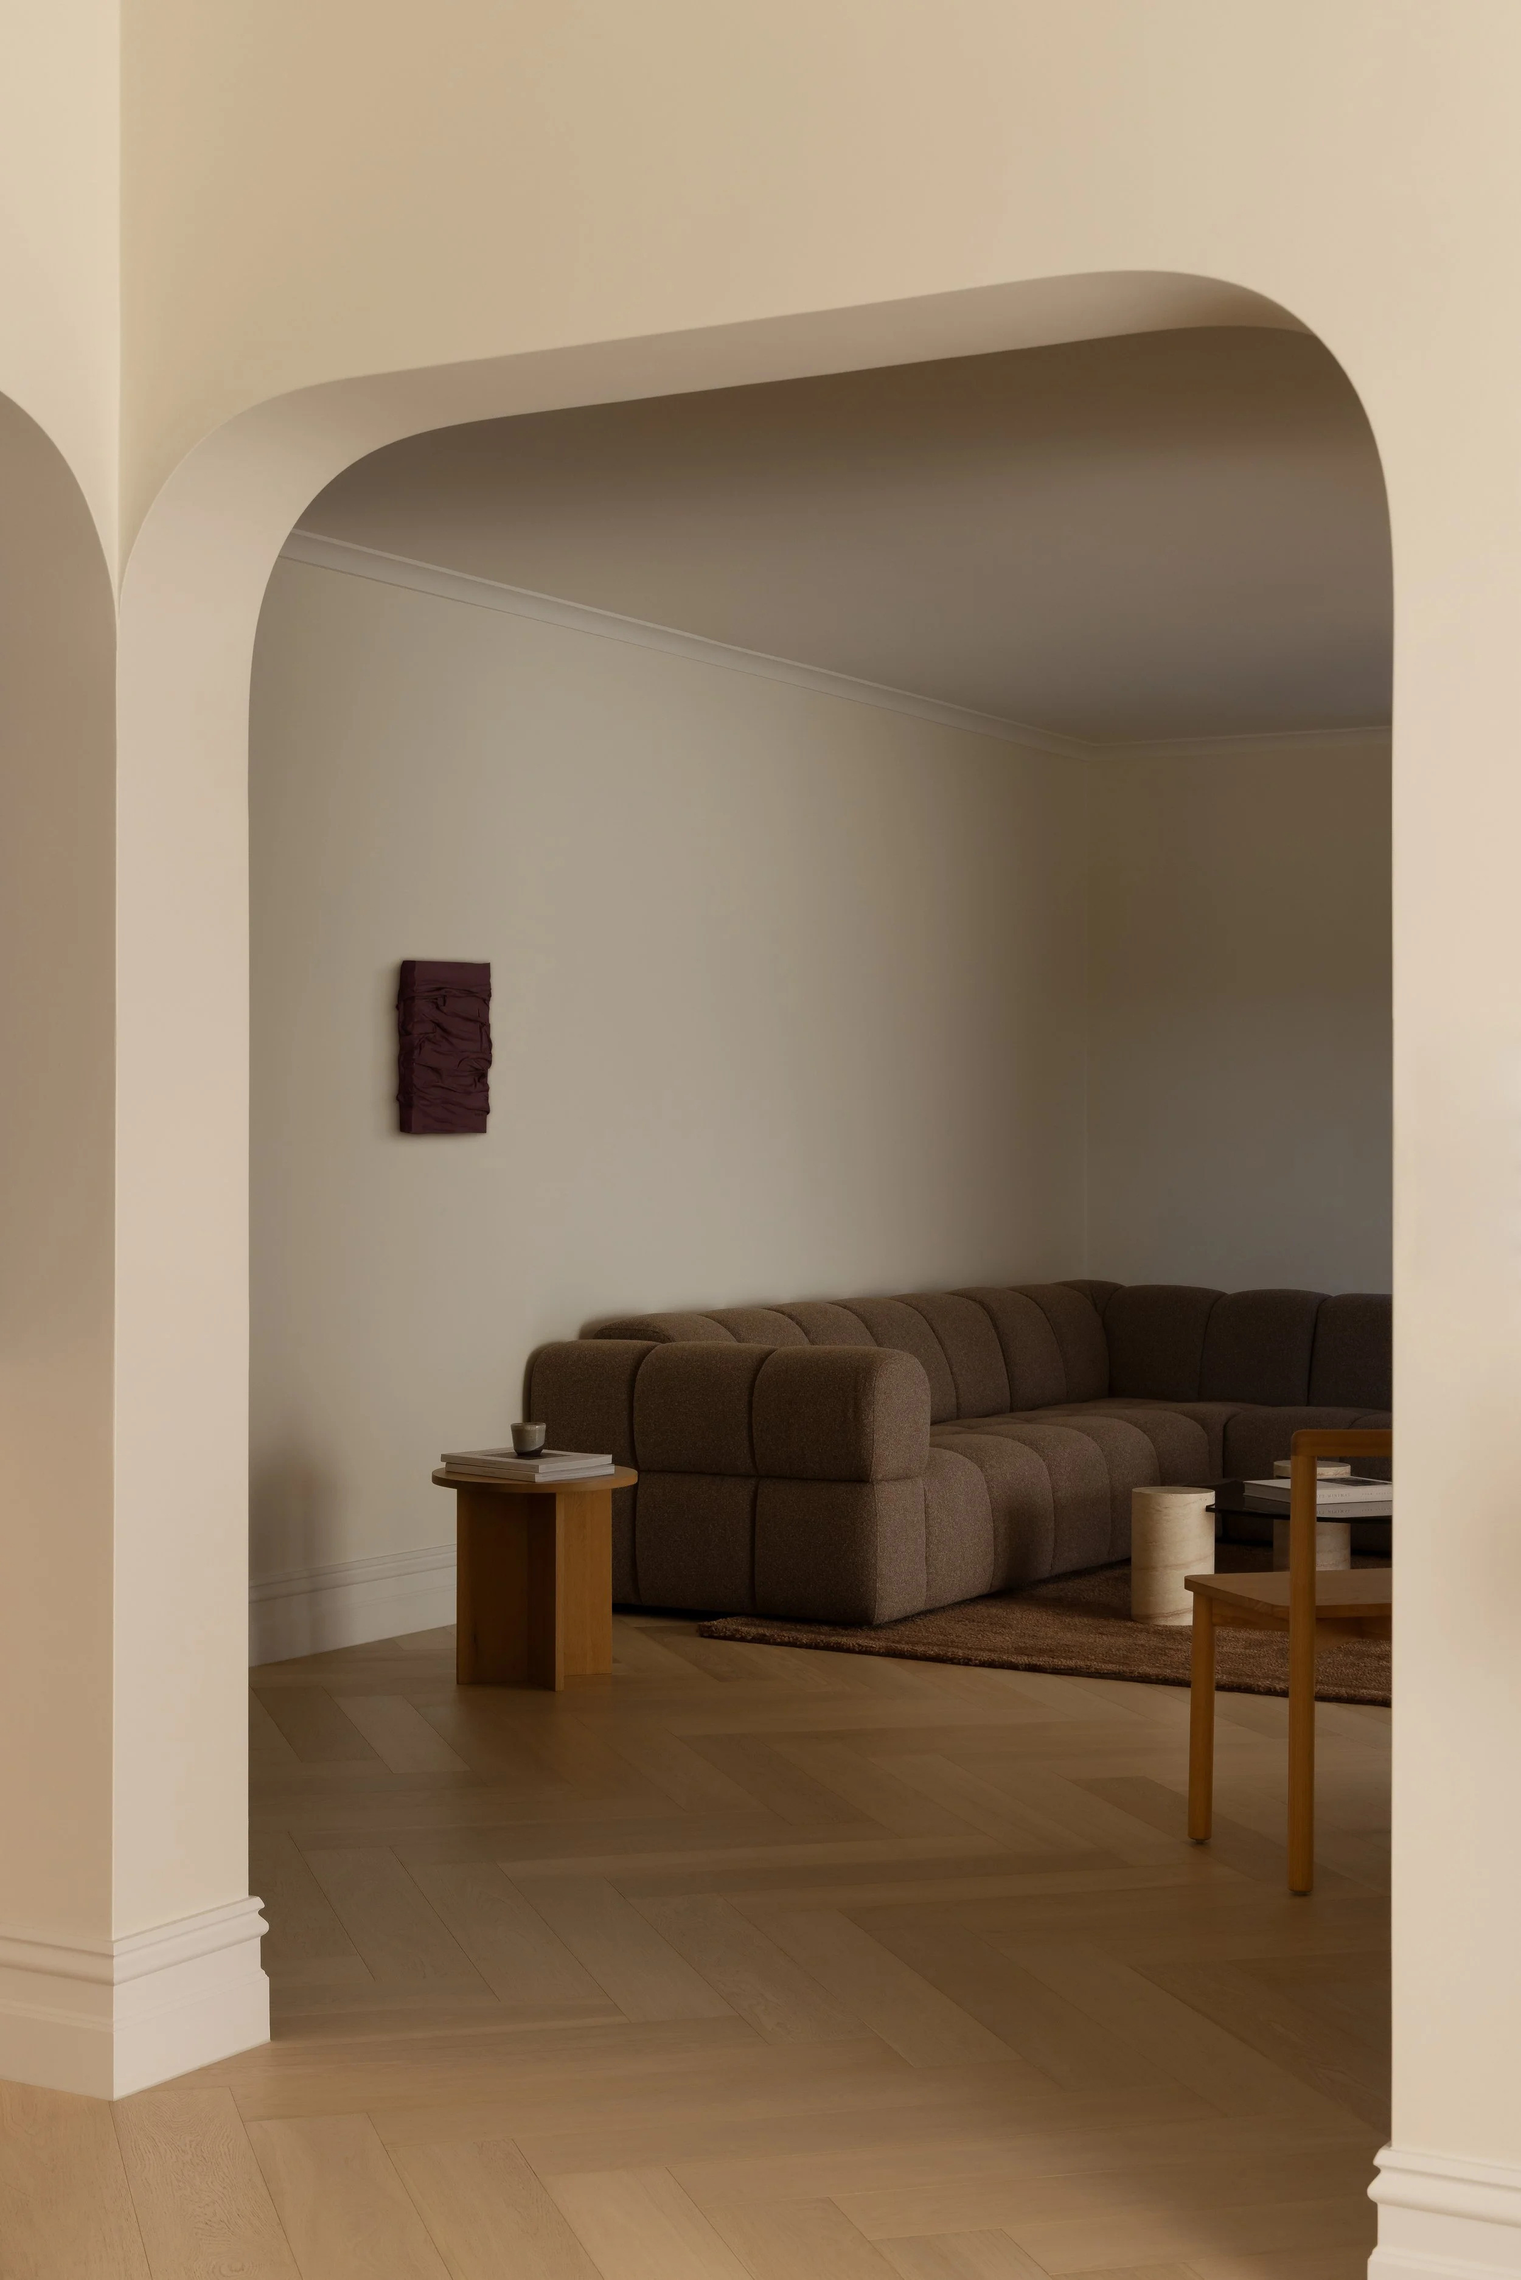
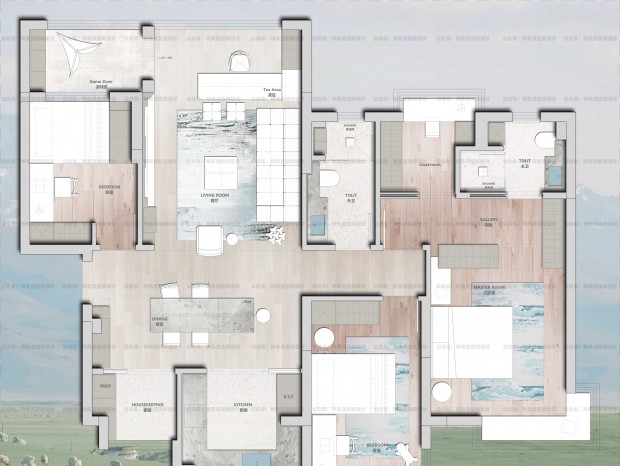
该设计通过受限的几何形状、触觉材料和精心解决的连接来表达。拱形门槛连接主要空间,并将流通变成一系列框架视图。弯曲的细木工、嵌入式搁架和厨房岛在不同的尺度上延伸了这种语言,创造了连续性而不重复。定制橱柜吸收了存储空间和日常生活中的实用杂乱,让室内保持平静和清晰。 The design is expressed through restrained geometry, tactile materials and carefully resolved junctions. Arched thresholds connect the principal spaces and turn circulation into a sequence of framed views. Curved joinery, recessed shelving and the kitchen island extend this language at different scales, creating continuity without repetition. Custom cabinetry absorbs storage and the practical clutter of daily life, allowing the interior to remain calm and legible. 由建筑师哈德威克与蒂莫西·凯伊摄影合作完成的帕克希尔,是一座宁静且极具生活气息的住宅,它并非通过重建外壳来实现转变,而是通过精心重新构想内部的建筑设计而焕然一新。 Realised in collaboration with builder Hardwick and photographed by Timothy Kaye, Parkhill is a calm and deeply liveable home, transformed not by rebuilding its shell, but by carefully reimagining the architecture within. 项目图纸 ▽ 项目设计 Crissy Zhang Design |
 收藏
收藏  说两句
说两句 
精华推荐
换一换





发表评论0