本帖最后由 远校 于 2026-9-26 00:35 编辑 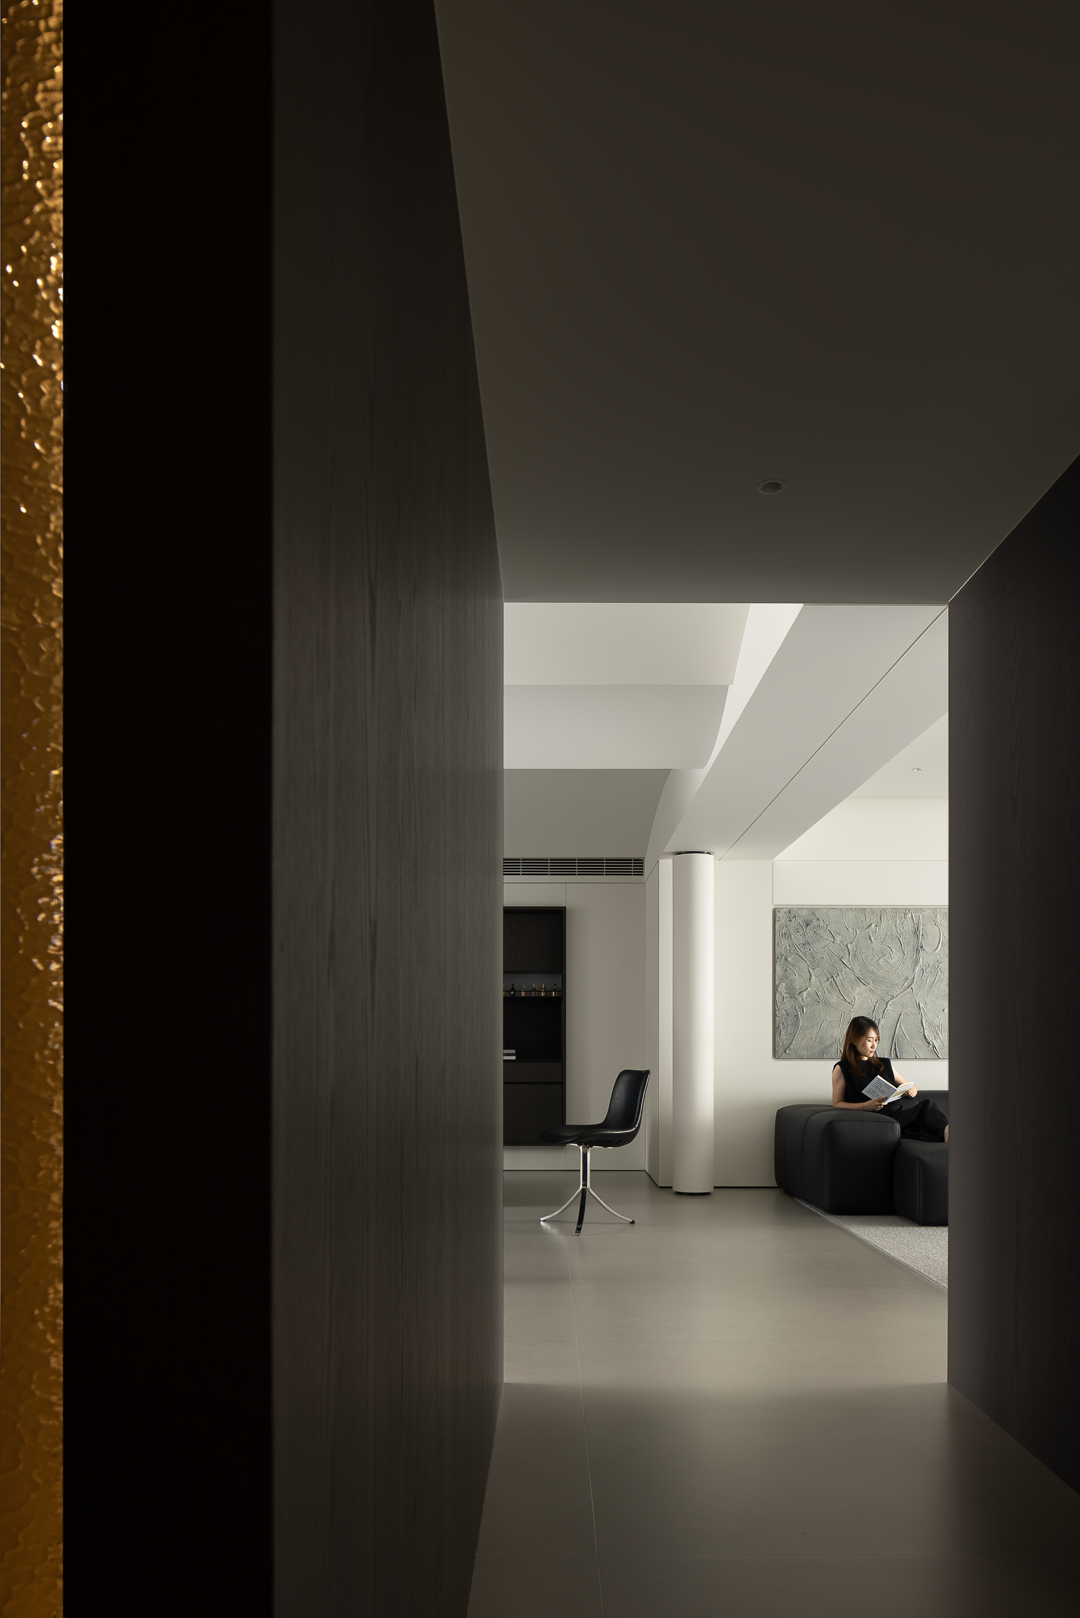
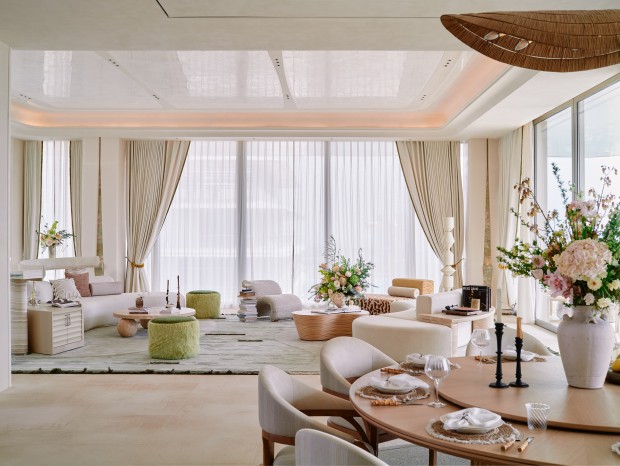
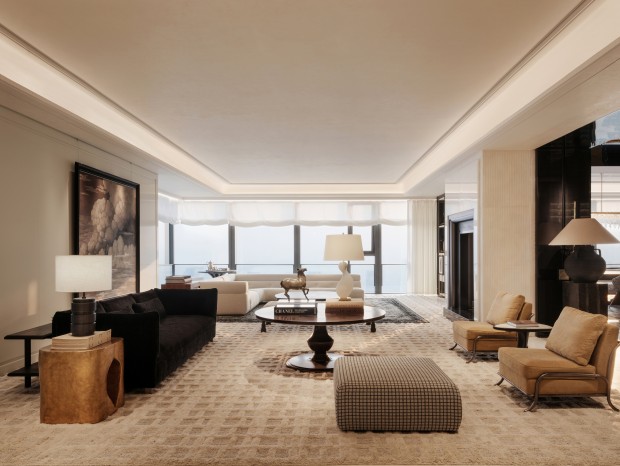
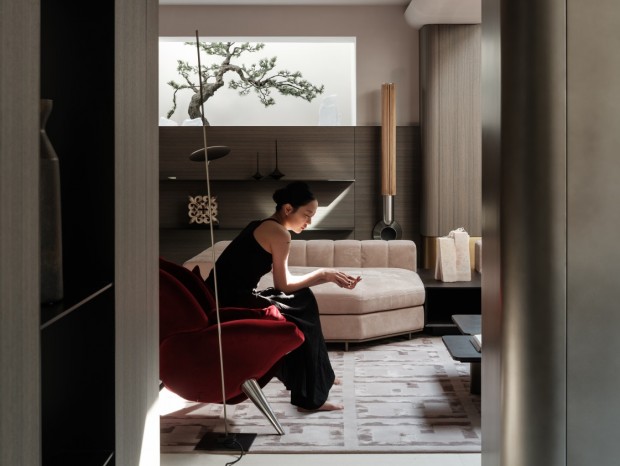
本案位于中冠华府,屋主偏爱极简黑白灰风格,设计师以光影为叙事线索,铺展空间的行径逻辑与情绪节奏,似简而深,每处细节都在诉说着空间与生活的紧密联系,每件物品都在演绎着艺术的力量,试图用一次呼吸的停顿,重置整座世界的焦距。 This project is located in Zhongguan Huafu. The homeowner prefers a minimalist style of black, white and gray. The designer uses light and shadow as the narrative thread to unfold the logical flow and emotional rhythm of the space. Every detail is telling the close connection between the space and life, and every item is demonstrating the power of art. The attempt is to reset the focal length of the entire world with a pause of one breath. 似简而深 Seem Simple Yet Profound ━ “生活中最重要的事情是要有足夜的暇来欣赏生活本身。”进入客厅,仿佛坠入一个温柔又克制的怀抱,黑白灰的经典搭配,展现出一种沉稳而时尚的氛围。生活实感、艺术语境、家的温度与精神期许在此交汇,让人的心灵得到即刻的抚慰。 The most important thing in life is to have enough time to appreciate life itself. Entering the living room feels like falling into a gentle and restrained embrace. The classic combination of black, white and gray creates a calm and fashionable atmosphere. Here, the real feeling of life, the artistic context, the warmth of home and the spiritual expectations converge, soothing the soul immediately. 历经外界喧嚣纷扰,家是专属于自我的呼吸容器,依循个体诉求构筑而成。消解冗余的空间壁垒,让温情与欢愉在此流转。精心挑选的陈设与个性化定制的结构,共同描摹出具有情绪感染力的场景,生成面向日常生活的内在驱动力。 After being immersed in the hustle and bustle of the outside world, home becomes a breathing container exclusively for oneself, constructed in accordance with individual desires. By eliminating redundant spatial barriers, warmth and joy flow freely here. Carefully selected furnishings and personalized customized structures jointly depict an emotionally evocative scene, generating an internal driving force for daily life. [color=rgba(0, 0, 0, 0.9)] [color=rgba(0, 0, 0, 0.9)] [color=rgba(0, 0, 0, 0.9)] [color=rgba(0, 0, 0, 0.9)] [color=rgba(0, 0, 0, 0.9)] [color=rgba(0, 0, 0, 0.9)] [color=rgba(0, 0, 0, 0.9)] [color=rgba(0, 0, 0, 0.9)] [color=rgba(0, 0, 0, 0.9)] [color=rgba(0, 0, 0, 0.9)] [color=rgba(0, 0, 0, 0.9)] [color=rgba(0, 0, 0, 0.9)] [color=rgba(0, 0, 0, 0.9)] 卷霭流云 Rolling Clouds Flowing Mist ━ 设计,本质上是主观的艺术。人们总是偏向那些能够唤起美好联想或者内心共鸣的空间,将设计落点于常被忽略的顶面,拟态卷霭流云的形态,当人抬眸仰望,便可建立与场所之间的精神呼应,亦在视觉层面延展了空间的边界。 Design is essentially a subjective form of art. People always tend to favor spaces that can evoke pleasant associations or resonate with their inner selves. The design is focused on the often overlooked ceiling, imitating the form of swirling clouds and mist. When people look up, they can establish a spiritual connection with the place, and at the same time, it extends the boundaries of the space in the visual aspect. 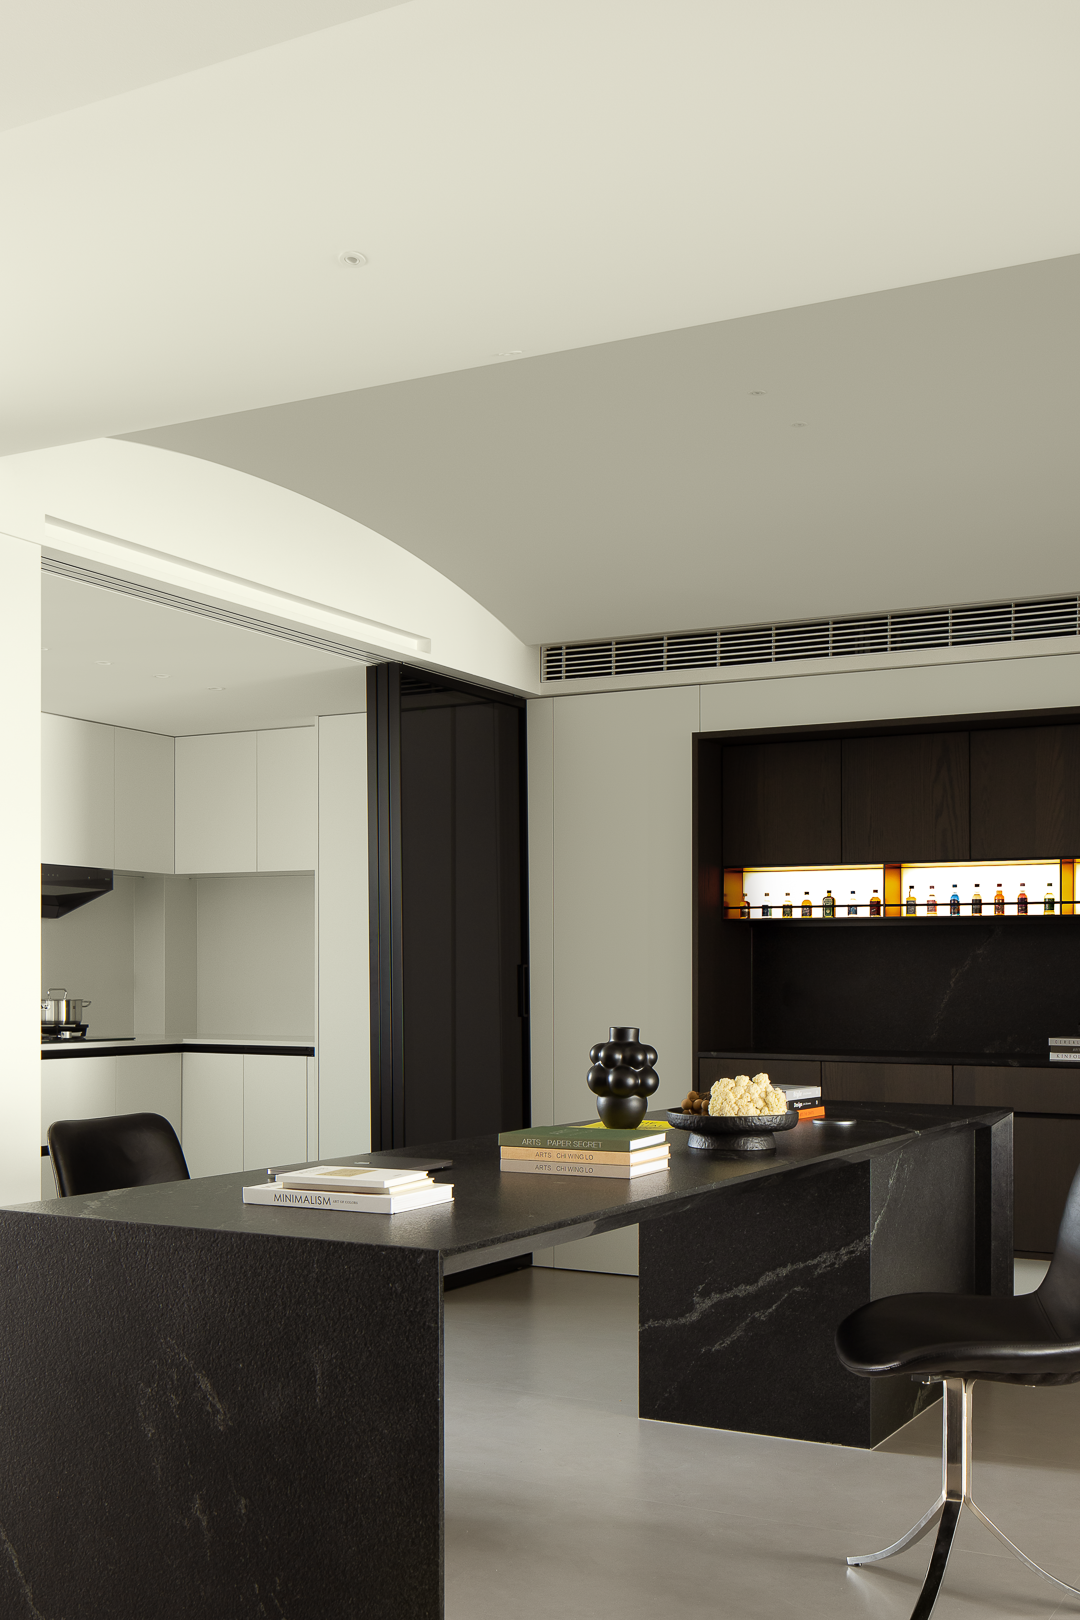


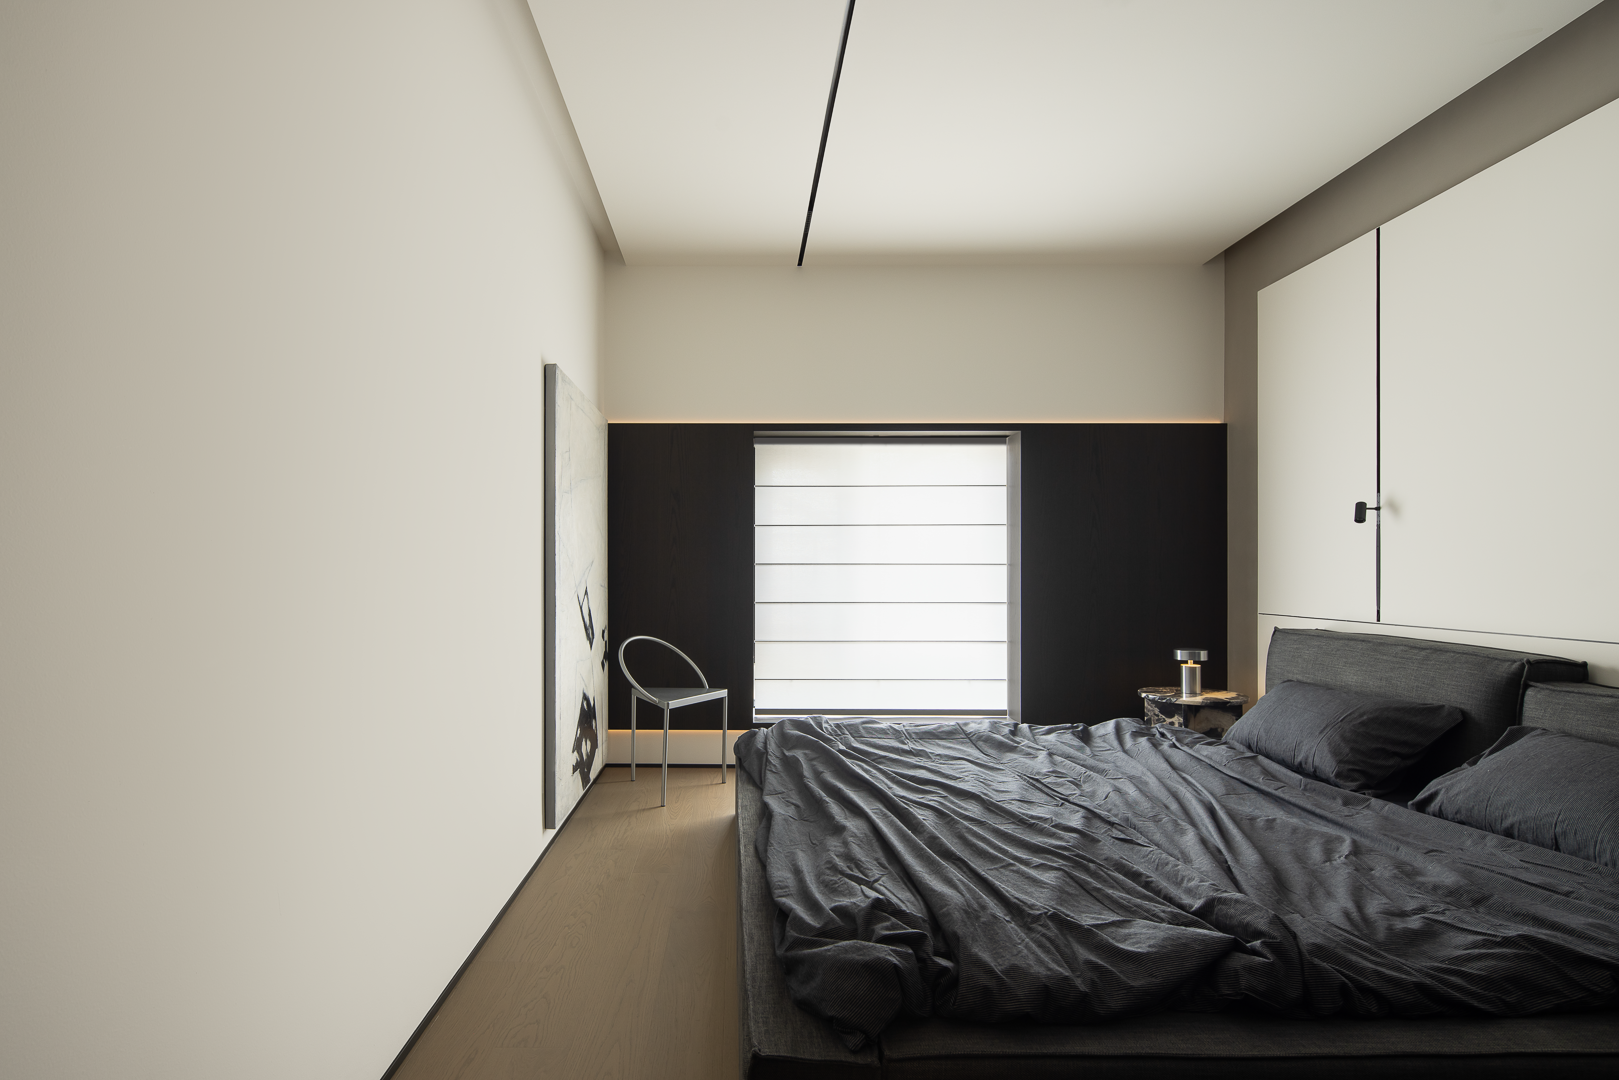
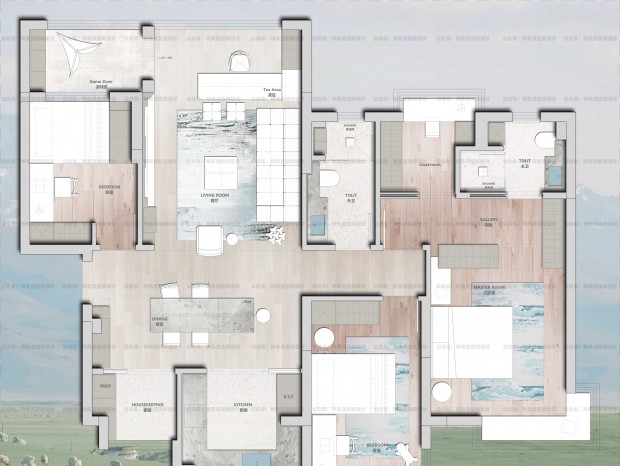
静中见境 Seeing the Scene in Tranquility ━ 在设计中巧妙地运用材质、灯光和空间布局,创造出一个既符合主人品味又具有高级感的空间,灯光不仅能够突出空间的主题,还能够引导人们的视线,使空间更加生动和有趣,令憩卧之所充盈松弛自在的气息,沉淀真切可感的生活温度。 In the design, the materials, lighting and spatial layout are skillfully utilized to create a space that not only conforms to the owner's taste but also possesses an elegant atmosphere. The lighting not only highlights the theme of the space but also guides people's gaze, making the space more vivid and interesting, allowing the resting place to be filled with a relaxed and carefree atmosphere, and capturing the tangible warmth of real life. 蓝色在空间中缓缓流淌,让人想起了翡翠湖那条无与伦比的蓝色湖泊。安身于各处、高低错落的蓝调,经由阳光、空气的烘托,萦绕出治愈的能量场,尝试包容动静情态,为憩卧、收纳、学习多重场景铺就情绪底色。 The blue color flows slowly in the space, reminiscent of the unparalleled blue lake of Emerald Lake. The variously positioned and hierarchically arranged blues, enhanced by the sunlight and air, create a healing energy field. It attempts to encompass both stillness and movement, and sets the emotional tone for multiple scenarios such as rest, storage, and learning. [color=rgba(0, 0, 0, 0.9)] [color=rgba(0, 0, 0, 0.9)] [color=rgba(0, 0, 0, 0.9)] [color=rgba(0, 0, 0, 0.9)] 卧室是酝酿酣畅梦境的私属场域,在感知空间内在温度的同时,延续极简主义的视觉表现,于微妙的质感升阶中,烘托主体空间的气场,流畅舒适的动线,此起彼伏的细节亮点,弥漫出比空间本身更广阔的沉浸式氛围。 The bedroom is a private domain where one can dream vividly. While sensing the inherent temperature of the space, it continues the minimalist visual expression. Through the subtle texture upgrade, it enhances the atmosphere of the main space. The smooth and comfortable flow, the successive details and highlights, create an immersive atmosphere that is broader than the space itself. 平面图 项目信息 Information ━ 项目名称:似简而深 项目地点:广东·汕头 项目风格:黑白极简风 主创设计:邵瑞环 余远校 室内设计:远校空间设计事务所 项目面积:173㎡ 竣工时间:2026年4月 项目摄影:逐一视觉 项目撰文:修合文化 主材品牌:壹号汇材料方案、梵品木饰面、万加门窗、德利丰岩板、ACC新锐材料方案、嘉树建材、九牧卫浴、班诺美淋、和木森定制、余娇材料方案、乐腾智能(欧瑞博) 设计师 邵瑞环/余远校 远校空间设计事务所创始人 YUANXIAO SPACE DESIGN远校空间设计成立于2017年,我们一贯坚持“美学、专业、梦想”的理念。专注售楼中心、样板间、高端私宅、别墅 、办公室、酒店等领域,为客户提供全案设计及顶级定制服务。 - 联系我们 CONTACT US / 丨电话丨 131 1256 0037 丨邮箱丨 397174661@qq.com 丨地址丨 汕头市澄海区登峰路龙光阳光悦府4栋1梯2302号
|


 收藏
收藏  说两句
说两句 
精华推荐
换一换






发表评论0