|
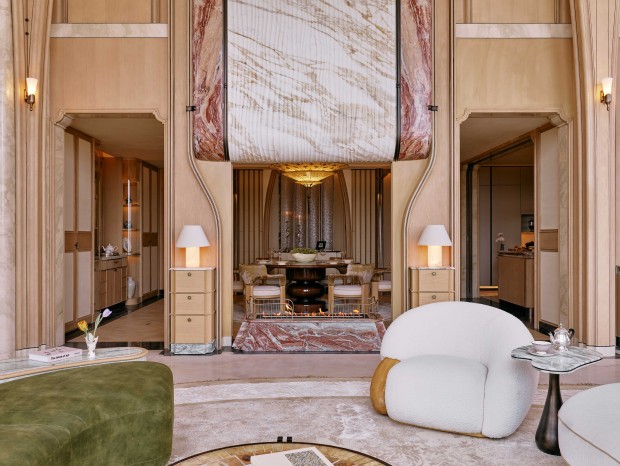
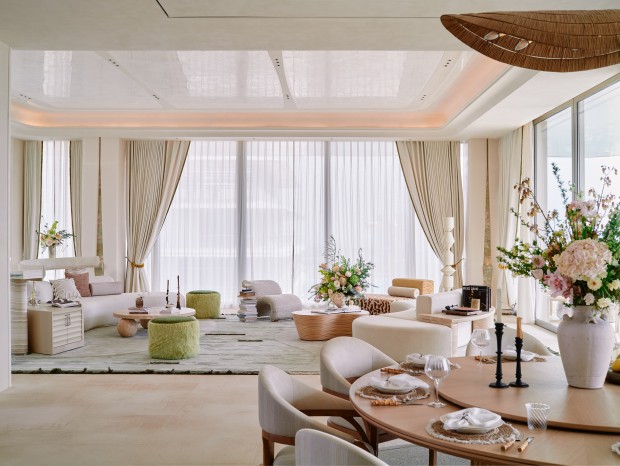
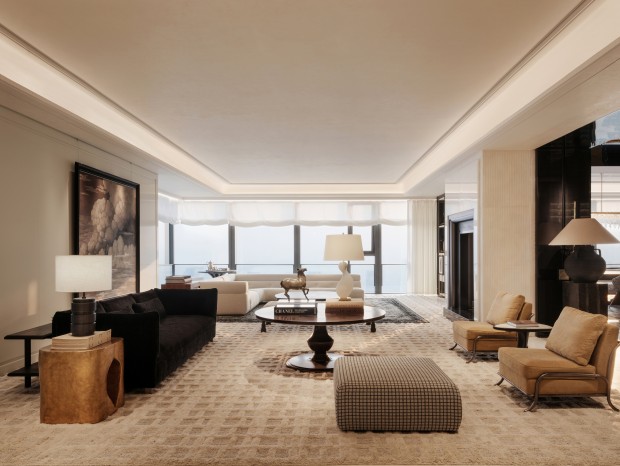
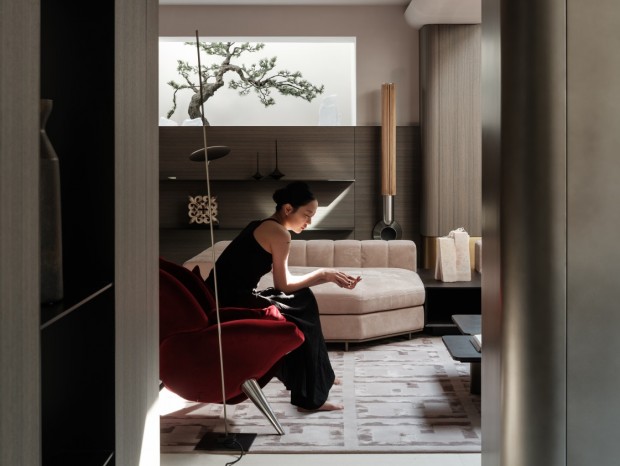
Impressive Contemporary Penthouse Overlooking The Sydney Harbour5 t: w! Q. V% z, F Christopher Polly Architect completed a contemporary penthouse located in a eastern suburb of Sydney with views of Sydney Harbour to the north and Double Bay and Point Piper to the east. According to the press release we were sent, “the project involved the complete internal reconfiguration and refurbishment of a top floor penthouse to improve the kitchen and bathroom spaces, amenity to the living areas and terrace, lighting, storage and physical and visual connections to the terrace. Commencing at the entry and culminating at the northern terrace, a long joinery device is employed as a means of unifying disparate wall alignments within the public domain, ultimately serving as the key threshold between the public and private areas of the plan arrangement. Its visually planar quality is punctuated by pivoting panels, recesses and apertures that lead to a reconfigured private domain of rooms, new enlarged bathroom and new kitchen respectively. [/url] Large sliding and pivoting panels flexibly enable the second guest room to expand into and form part of the public area, gaining access to light and ventilation, thereby visually and physically enlarging the public area into the depth of the plan. A new study and sitting area are inserted near the entry, permitting access to alternative contemplative views of the harbor which can be visually delineated from the main living areas by a retractable curtain to flexibly contract or enlarge the living areas as required”. Enjoy the photo and please leave your personal opinions about this project below. [Photography: [url=http://freshome.com/2011/10/05/impressive-contemporary-penthouse-overlooking-the-sydney-harbour/www.brettboardman.com]Brett Boardman* l% m! p) u/ ^" D) ~2 {( M $ J# [, k. C" ^7 R2 S- J! J, U . | q/ D$ C, L5 [) X & Z& w" h; l+ u% n" ~6 U 4 K5 e% w/ G7 c( m# Y ( x6 {3 v6 o/ T 7 w, ~8 n5 v$ E+ E! J & g3 `/ b( k; R# Y$ x v! a I 4 \! k) C) F! S1 d0 t . h0 _( X! o5 ^6 s* \ ! o; S! v8 h2 p& u" M 8 o( H7 j5 E! U! y8 y% ? 5 f( q: `$ {: Q7 z* U ' d1 [1 _3 z& p$ ^ 7 s$ G3 M; j6 J T5 } { " L Q8 X% u: `1 Q- H ?* C) A ; I) v- \' `6 Y6 t& { * O3 c4 {" i; \ E2 F% w# U 0 M6 Y2 r z( r, X. ] % R" }5 A% y/ q3 _2 w# X $ `+ q+ G* E% c4 j4 l [Search:DCION ) z. D2 S0 J. R* u. c, t3 J 3 [. h* o/ [5 d* O* i. y 9 { G" w4 O1 O: z9 n' l # J/ K& B) G! W4 [3 E |
精华推荐
换一换
发表评论6







还是不错的woding