|
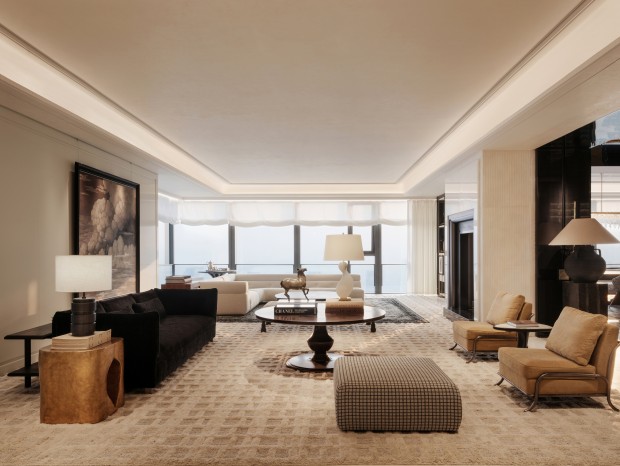
Inside Cloud 9% w9 |- l! _& s" h. t+ s1 r [size=150%]By looking at this ultra modern single family residence in Fitzroy, Australia, you would never imagine that it once operated as private horse stables back in the 1830s. The renovation by Andrew Simpson Architects is quite astonishing. They led the rather interesting project of converting the historic building into a high tech and environmentally sustainable home to meet their clients' needs. They named the project ‘Cloud 9’, making reference to the 1896 International Cloud-Atlas in which cloud No. 9 was the biggest, puffiest and most comfortable-looking. The kitchen, which is beyond belief, is literally the heart of this home where all the living spaces converge into a central area. [/url]9 z! c) H1 U; Q7 ~$ {6 c% f" Q! K - w+ ^2 ]1 a3 W6 ?/ |% H1 c' b / {& ?* o& ~0 T; p7 j, I) w 0 B( q- _2 d" }/ q n' z4 N- n 8 {1 h( [( |+ h: I4 W, {) E % {3 P# M/ s+ y3 x7 U " ^& t: N, [5 B [Search:[url=http://www.dcion.com/]DCION 7 w. x) c3 J8 \( v+ b Spotted in Architizer |
精华推荐
换一换
发表评论3








好!顶一个!