|
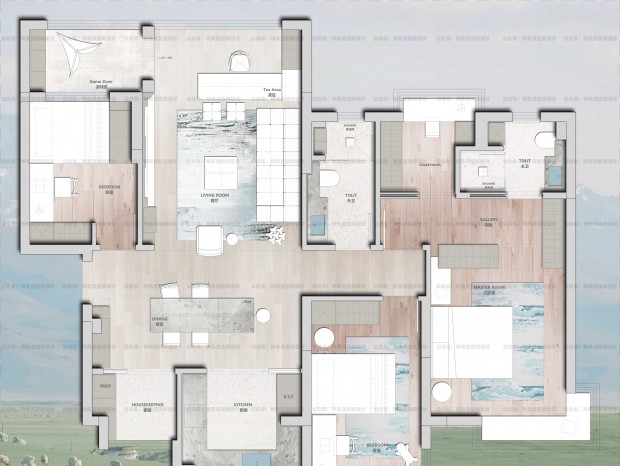
项目名称:湖南雷记忆炉烤肉社餐厅设计 Project Name: Restaurant Design of Hunan Leimei Oven Barbecue Club 项目地址:湖南常德市 Project address: Changde, Hunan 设计面积:200㎡ Design area: 200㎡ 主要材料:水泥漆、白色肌理漆、水泥砖、白色鹅卵石 Main Material: Cement Paint, White Texture Paint, Cement Brick, White Cobblestone 3 L L8 N( N) N# L6 F& P9 { + V* ~& ?, ?8 ?) p1 k 日韩风格的烤肉店设计,都是采用木质结构,它是很贴近自然的,也是一种简单的设计风格。湖南雷记忆炉烤肉社餐厅设计,追求的是一种闲适、淡雅的就餐意境,久居繁华的都市,偶遇这种自然舒适的环境,像是找到了心灵的归属。 Japanese and Korean style barbecue shop design, are all wood structure, it is very close to nature, but also a simple design style. The Restaurant Design of Hunan Lei Memory Oven Barbecue Co., Ltd. seeks a leisurely and elegant dining mood, living in a prosperous city for a long time, encountering this natural and comfortable environment, as if it had found the belonging of the soul. 5 q8 |( R( N$ P4 `* P N: W6 Z 8 S6 _. a( a) l9 ^' B, _9 _ 博仁设计BORN DESIGN 专业设计领域:精品酒店设计、民宿客栈设计、餐饮空间设计、办公空间设计、品牌连锁店设计、文化创意空间等商业空间设计 ROFESSIONALDESIGN FIELD: Design of boutique hotel, hotel design, catering space design, office space design, brand chain design, cultural creative space and other commercial space design 综合设计领域:艺术陈设、照明设计、VIS视觉艺术。 INTEGRATEDDESIGN AREAS: Art display、Lighting design、VIS visual art |
精华推荐
换一换







发表评论0